Two or more storey
629 Rue du Chardonnay, Rosemère J7A 4Y8
$1,029,000 CAD
MLS: 28302400
Listing agent
Description
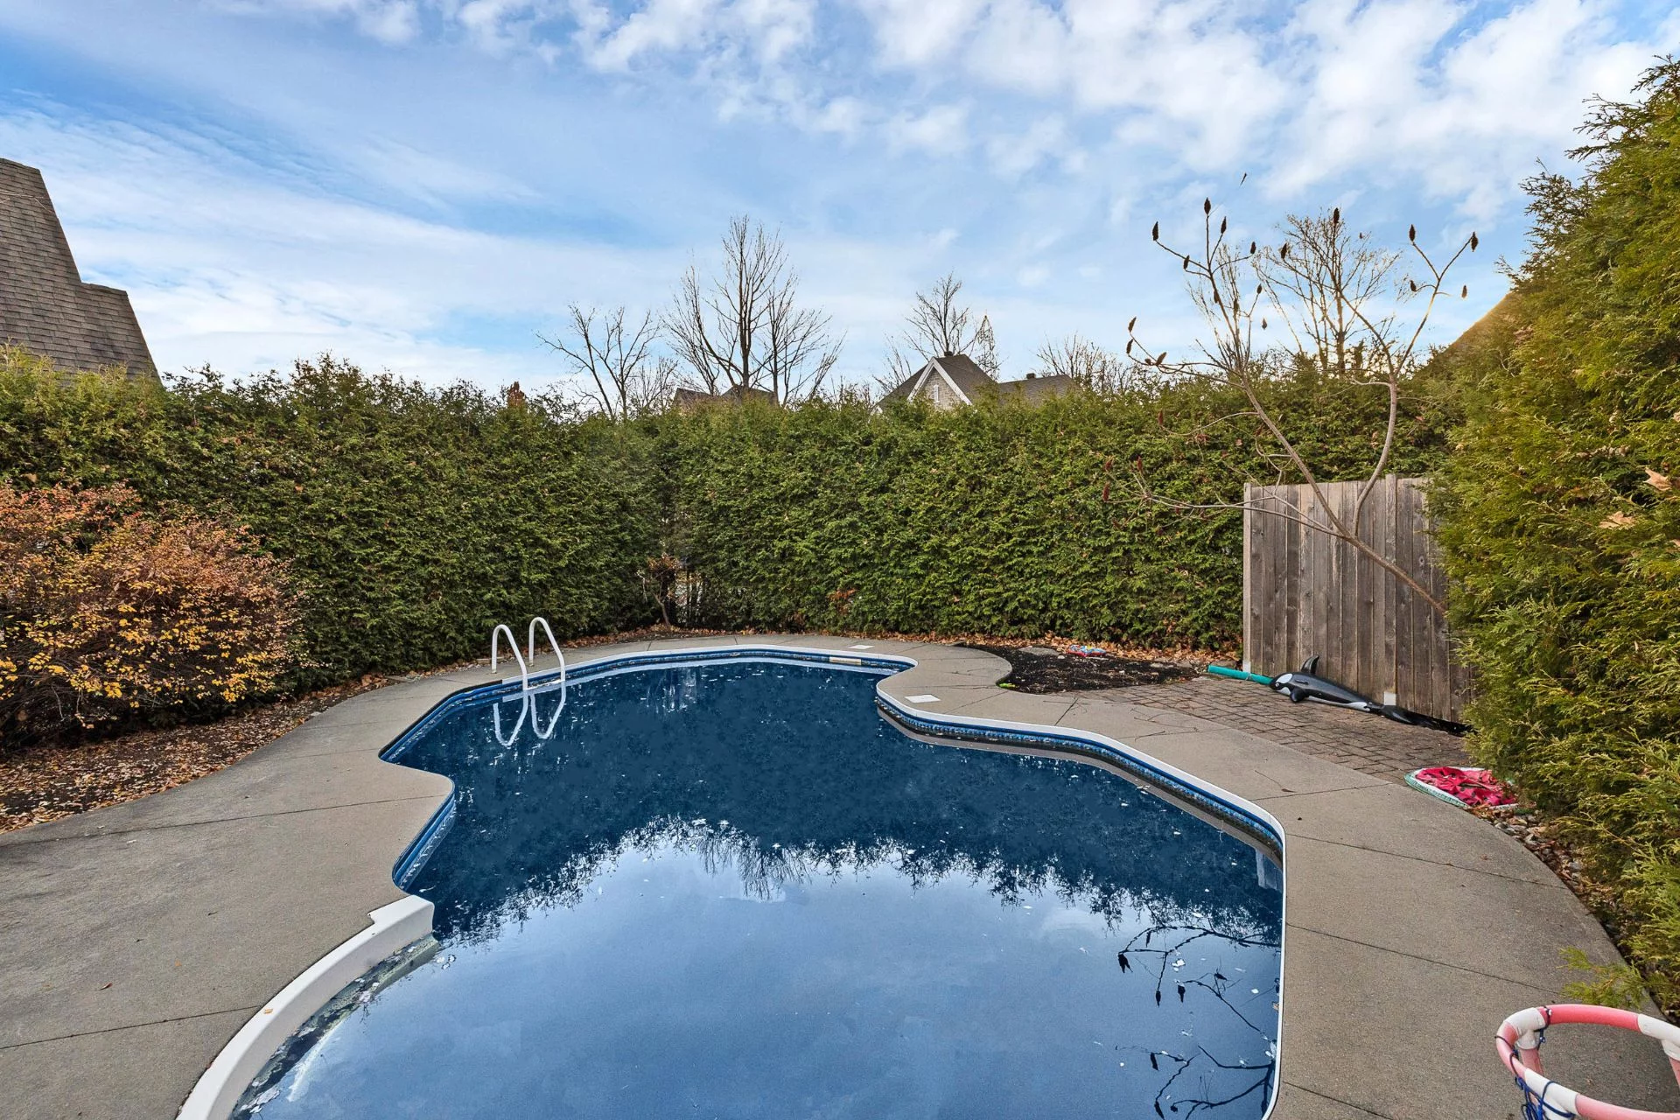
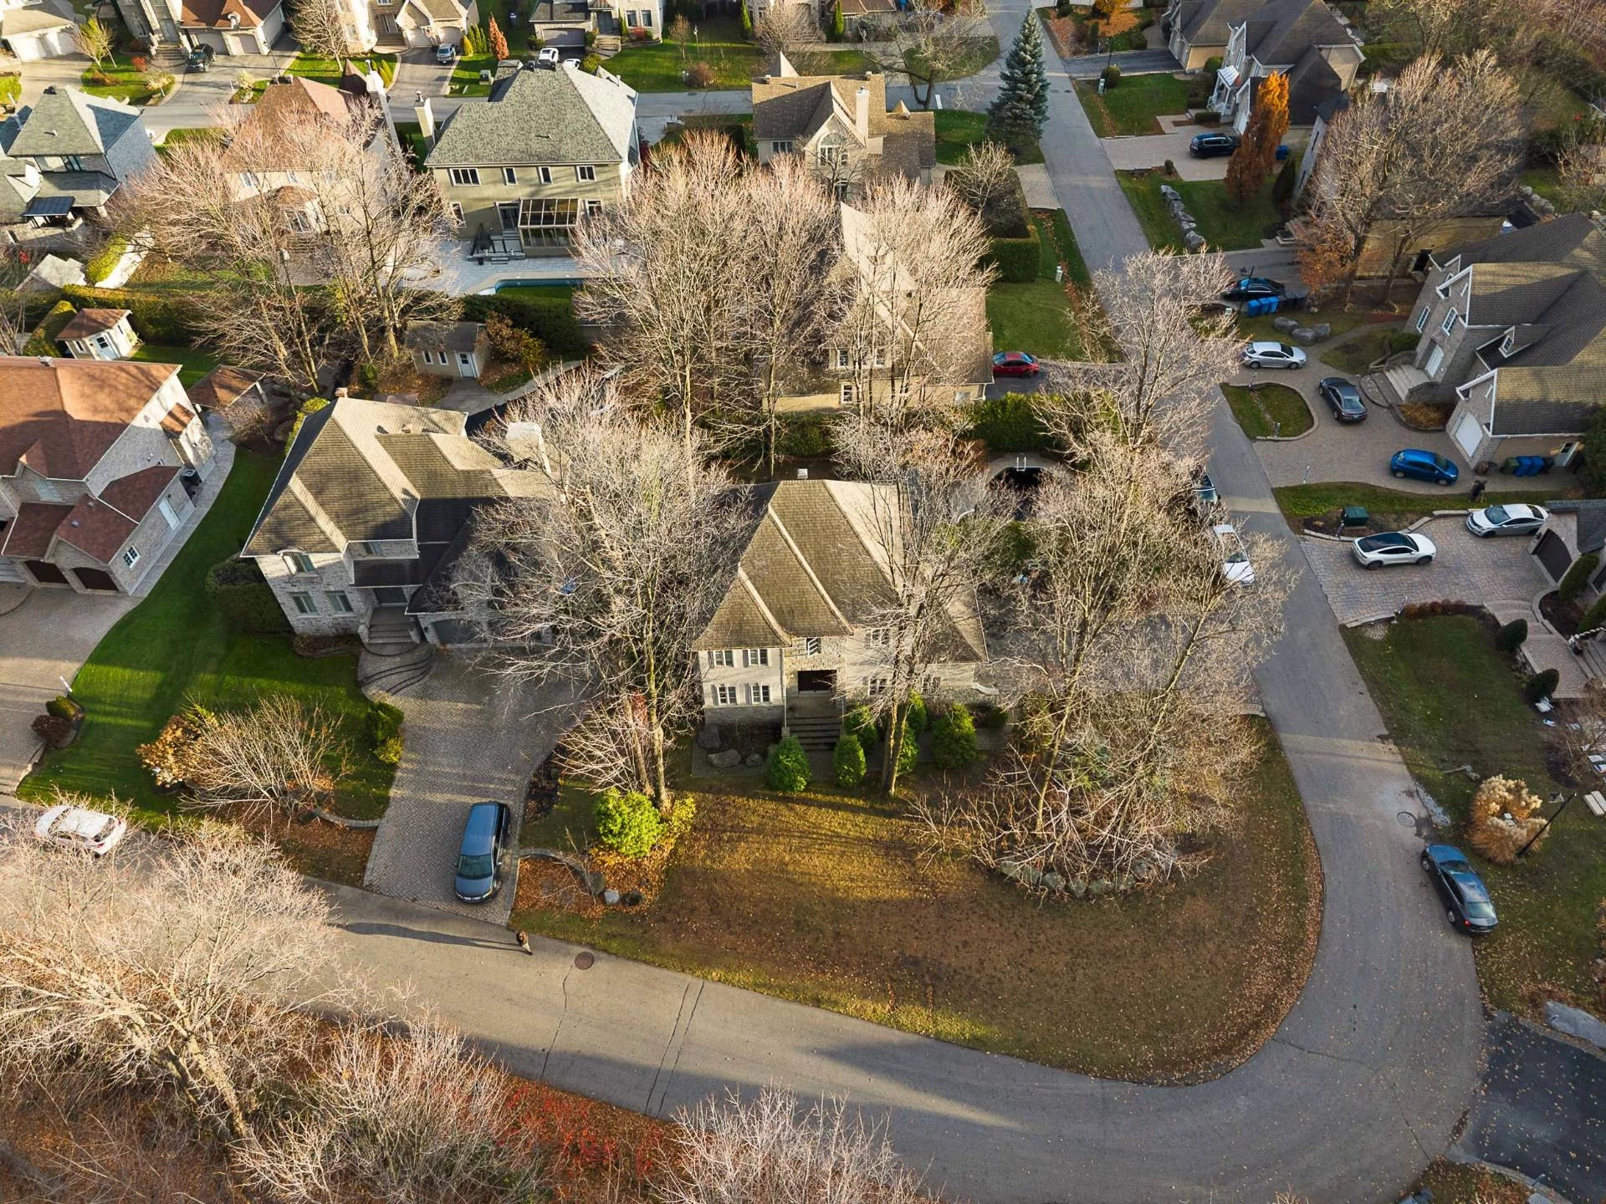
Discover a property that stands out with its generous living spaces and exceptional potential! This property sits on a beautiful 11,087 sq. ft. lot and features impressive 9-foot ceilings. Offering 4 bedrooms, with the possibility of creating a 5th bedroom on the upper level, this home also boasts an expansive basement with endless possibilities, including the potential to add a third full bathroom. Situated on a corner lot, the property features a private backyard surrounded by mature hedges, creating a peaceful and secluded outdoor space to enjoy throughout the warmer days.
Overview
- Bedrooms
- 4
- Bathrooms
- 2 Bathrooms
- Powder rooms
- 1
- Rooms
- 17 Rooms
- Year built
- 2007
- Living area
- NA
- Lot area
- 11,087 sq ft
(1,030.00 m²) - Building type
- Detached
- Building dimensions
- 11.05 x 14.04 meters
36 x 46 feet - Lot dimensions
- 29.70 x 29.30 meters
97 x 96 feet
Addendum
Located in one of Rosemère's most sought-after neighbourhoods, this property enjoys a prime location close to all essential amenities. Just a 3-minute drive from Externat Sacré-Coeur, it is also conveniently close to several daycares, schools, restaurants, parks and golf courses.
Enjoy the charm of Rosemère, renowned for its beautiful green spaces, family-friendly atmosphere and exceptional quality of life. You'll also appreciate the proximity to the Rosemère Multisport Centre, Club de golf Lorraine, Parc Charbonneau, Parc Bourbonnière and Tylee Marsh, offering plenty of opportunities for sports, recreation and outdoor activities.
A wonderful neighbourhood where tranquility, greenery and convenience come together!
Please note: Water heater in pool is not working must be repaired. Wine cellar in kitchen also must be repaired. Roof dating from 2007; replacement should be planned in the short term.
Building details
- Basement
- 6 feet and over
Finished basement - Bathroom / Washroom
- Adjoining to primary bedroom
- Heating system
- Air circulation
Electric baseboard units - Foundation
- Poured concrete
- Garage
- Attached
- Siding
- Brick
- Roofing
- Asphalt shingles
Lot details
- Driveway
- Asphalt
- Pool
- Heated
Inground - Parking
- Outdoor
Garage - Zoning
- Residential
Features
- Water supply
- Municipality
- Rental appliances
- Water heater 14
- Heating energy
- Electricity
Natural gas - Hearth stove
- Gaz fireplace
- Proximity
- Highway
Daycare centre
Golf
Hospital
Park - green area
Bicycle path
Elementary school
High school
Public transport - Sewage system
- Municipal sewer
Unit rooms
| Unit | Level | Room | Dimensions | Flooring |
|---|---|---|---|---|
| PRINCIPAL | Ground floor | Kitchen | 16.0x12.3 P | |
| PRINCIPAL | Ground floor | Hallway | 9.8x6.0 P | |
| PRINCIPAL | Ground floor | Living room | 16.0x12.3 P | |
| PRINCIPAL | Ground floor | Dining room | 12.8x10.2 P | |
| PRINCIPAL | Ground floor | Dinette | 12.10x12.8 P | |
| PRINCIPAL | Ground floor | Washroom | 6.6x5.3 P | |
| PRINCIPAL | Ground floor | Laundry room | 6.6x5.3 P | |
| PRINCIPAL | 2nd floor | Family room | 18.0x10.8 P | |
| PRINCIPAL | 2nd floor | Bedroom | 13.0x10.8 P | |
| PRINCIPAL | 2nd floor | Primary bedroom | 16.1x12.2 P | |
| PRINCIPAL | 2nd floor | Bathroom | 8.0x10.5 P | |
| PRINCIPAL | 2nd floor | Bathroom | 8.2x6.5 P | |
| PRINCIPAL | 2nd floor | Bedroom | 11.3x10.1 P | |
| PRINCIPAL | 2nd floor | Bedroom | 11.3x10.2 P | |
| PRINCIPAL | 2nd floor | Family room | 10.8x20.0 P | |
| PRINCIPAL | Basement | Playroom | 32.0x14.6 P | |
| PRINCIPAL | Basement | Storage | 10.0x13.5 P | |
| PRINCIPAL | Basement | Cellar / Cold room | 7.5x9.6 P |
Inclusions
Refrigerator, gas stove, dishwasher, central vacuum system and accessories, pool accessories, air exchanger system, inground pool and pergola, and security camera system.
Exclusions
washer and dryer
Legal warranty
Sale with legal warranty
Assessments, taxes and expenses
Municipal assessment 2026
- Land
- $253,000
- Building
- $635,300
- Total
- $888,300
Taxes and expenses
- Municipal Taxes 2026
- $4,451
- School taxes 2026
- $681
- Total
- $5,132
Property photos
629 Rue du Chardonnay, Rosemère J7A 4Y8 · MLS 28302400